

Listing
143 Hudson Way, Macon GA 31216
$289,900 · Active






Listing Courtesy of: CONNIE R. HAM MIDDLE GA. REALTY · Beverly Savage
MLS# 265388
Source: CGMLS
IDX information is provided exclusively for consumers' personal, non-commercial use and may not be used for any purpose other than to identify prospective properties consumers may be interested in purchasing.
CENTURY 21 Homes & Investments, Office License #64117
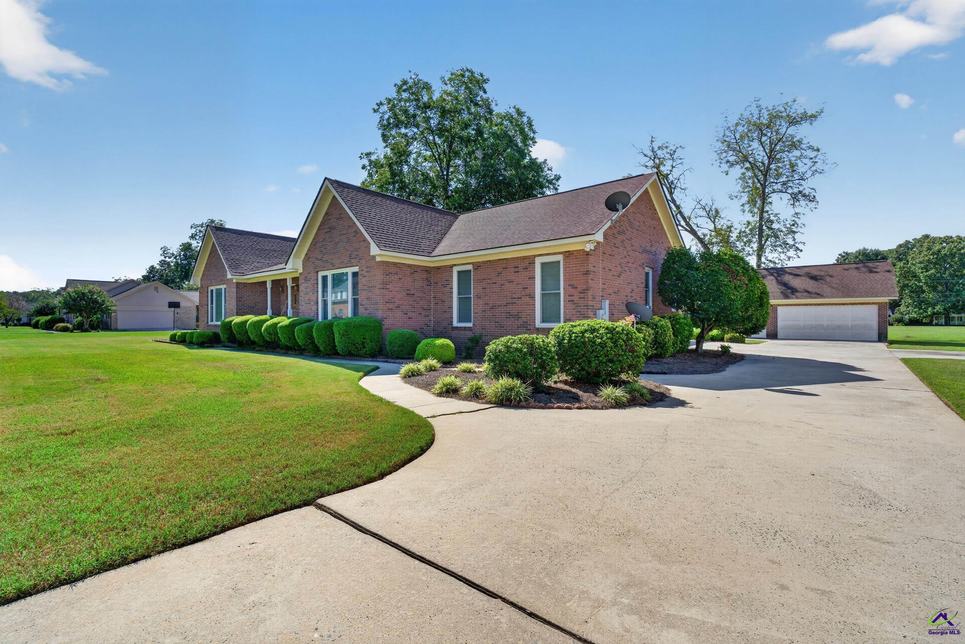
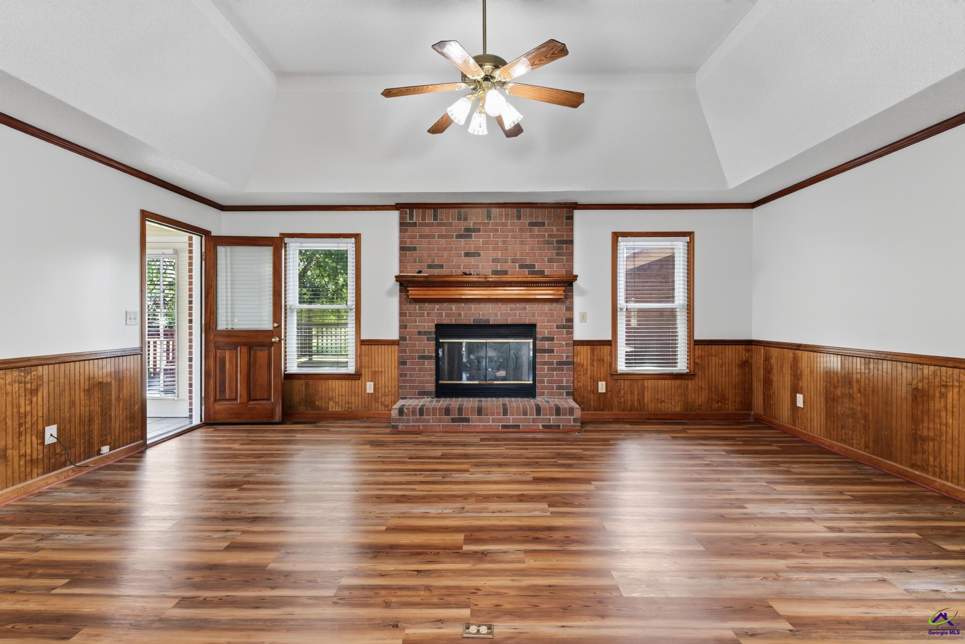
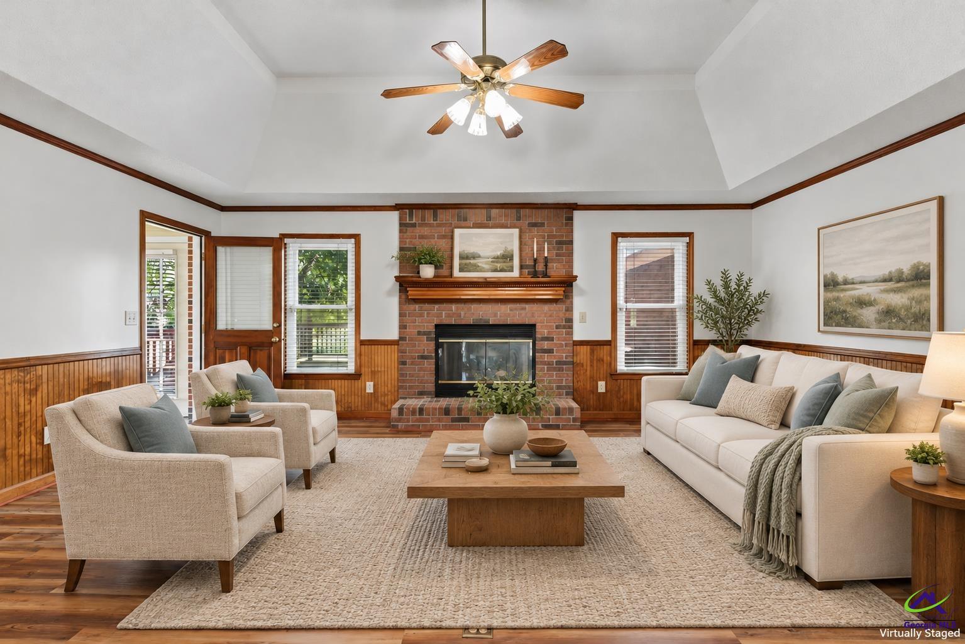
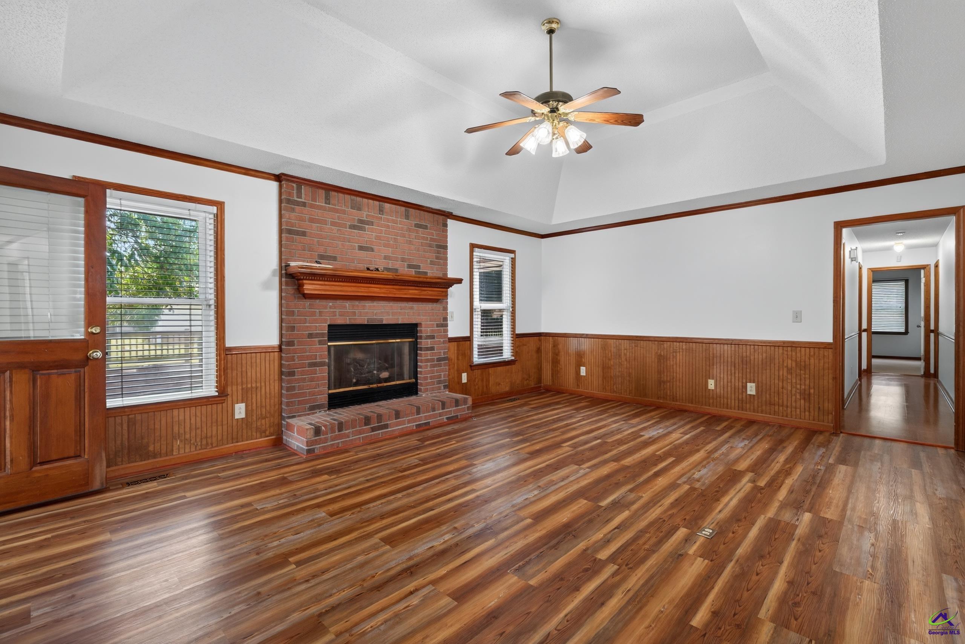
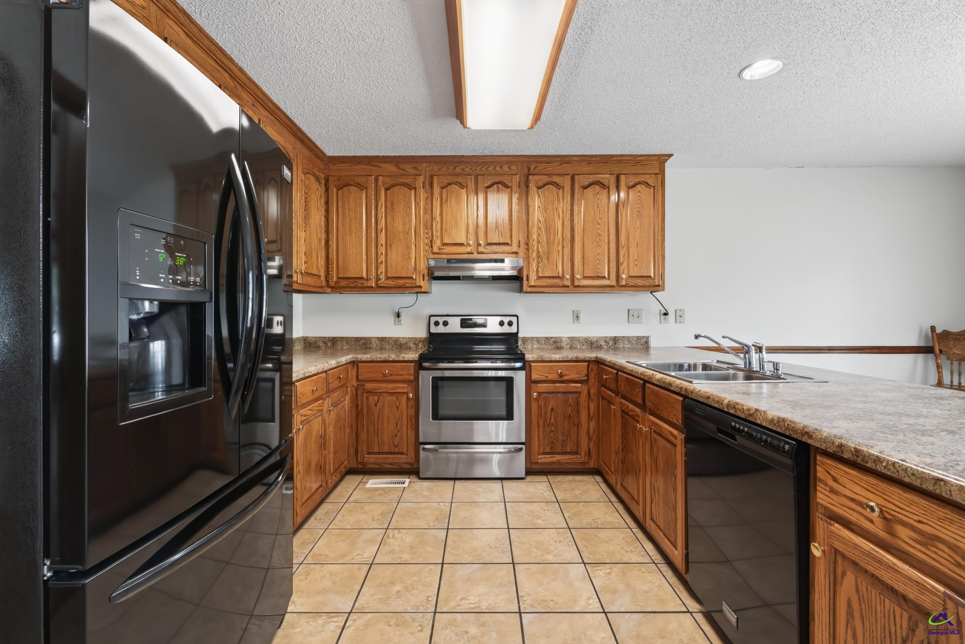
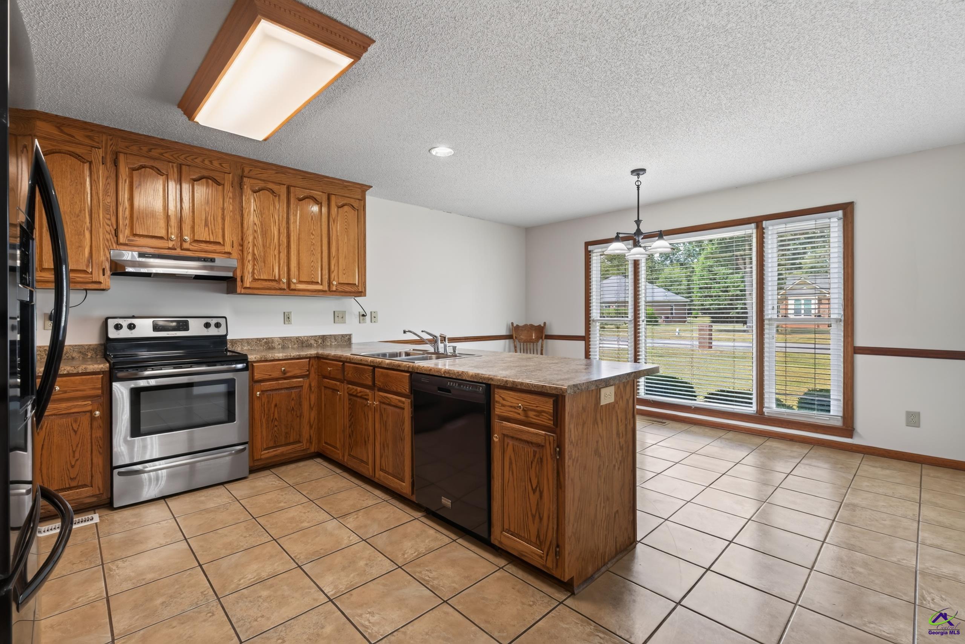
Classic Brick Charm, Spacious Living & Room to Make It Your Own! This well-maintained, all-brick home offers timeless character, generous living spaces, and wonderful possibilities! Lovingly cared for by the same owners for more than 20 years, the home features a freshly painted interior, beautiful wood accents, and a welcoming floor plan. The spacious living room showcases a brick gas-log fireplace, while the separate dining room is ready for gatherings and special occasions. The roomy kitchen offers abundant cabinetry, a breakfast bar, and a cheerful breakfast area with plenty of natural light. One of the home's highlights is the inviting sunroom, offering a wonderful space to relax while overlooking the yard, with convenient access to the rear deck. Need extra space for vehicles, hobbies, or a workshop? The additional detached garage offers plenty of possibilities! Enjoy this home just as it is or bring your decorating ideas and make it uniquely yours. With its classic brick exterior, spacious interior, and versatile outdoor features, this property offers so much to appreciate. Schedule your private showing today!
Facts
- Status
- Active
- MLS number
- 265388
- Property type
- Residential
- Subtype
- Single Family Residence
- County
- Bibb County
- Subdivision
- Hudson Estates
- Bedrooms
- 3
- Bathrooms
- 2
- Full bathrooms
- 2
- Half bathrooms
- 0
- Square feet
- 2,326
- Lot
- 0.82
- Year built
- 1993
- Updated
- Nov 19, 2026
Details
- Appliances
- Electric Range, Disposal, Dishwasher, Refrigerator
- Basement
- Crawl Space
- Cooling
- Central Air
- Heating
- Central
- Flooring
- Carpet, Hardwood, Tile, Laminate, Luxury Vinyl Plank
- Fireplace YN
- Yes
- Fireplaces Total
- 1
- Garage Spaces
- 2
- Garage YN
- Yes
- Parking Features
- Garage Door Opener, Garage, Attached, Detached
- Pool Private YN
- No
- Pool Features
- None
- Sewer
- Septic Tank
- Water Source
- Public
- Construction Materials
- Brick
- Interior Features
- Attic Storage, High Speed Internet
- Patio And Porch Features
- Deck, Porch
- Association Fee
- 0
- Stories
- 1
- Levels
- One
- Elementary School
- Bibb-Porter
- Middle Or Junior School
- Bibb-Rutland
- High School
- Rutland
- Listing Contract Date
- 2026-08-31
- Price Change Timestamp
- 2026-11-05T00:00:00.000Z
- Directions
- Hartley Bridge Rd, to School Rd, then turn right onto Hudson Way, the home will be on the left.
Map
Ask Lisa about this home
Send a message and Lisa will follow up about this home. The address and MLS number are included.