

Listing
201 Westchester Trail, Kathleen GA 31047
$314,900 · Pending



Listing Courtesy of: GOLDEN KEY REALTY · Amy Wilkes
MLS# 264066
Source: CGMLS
IDX information is provided exclusively for consumers' personal, non-commercial use and may not be used for any purpose other than to identify prospective properties consumers may be interested in purchasing.
CENTURY 21 Homes & Investments, Office License #64117
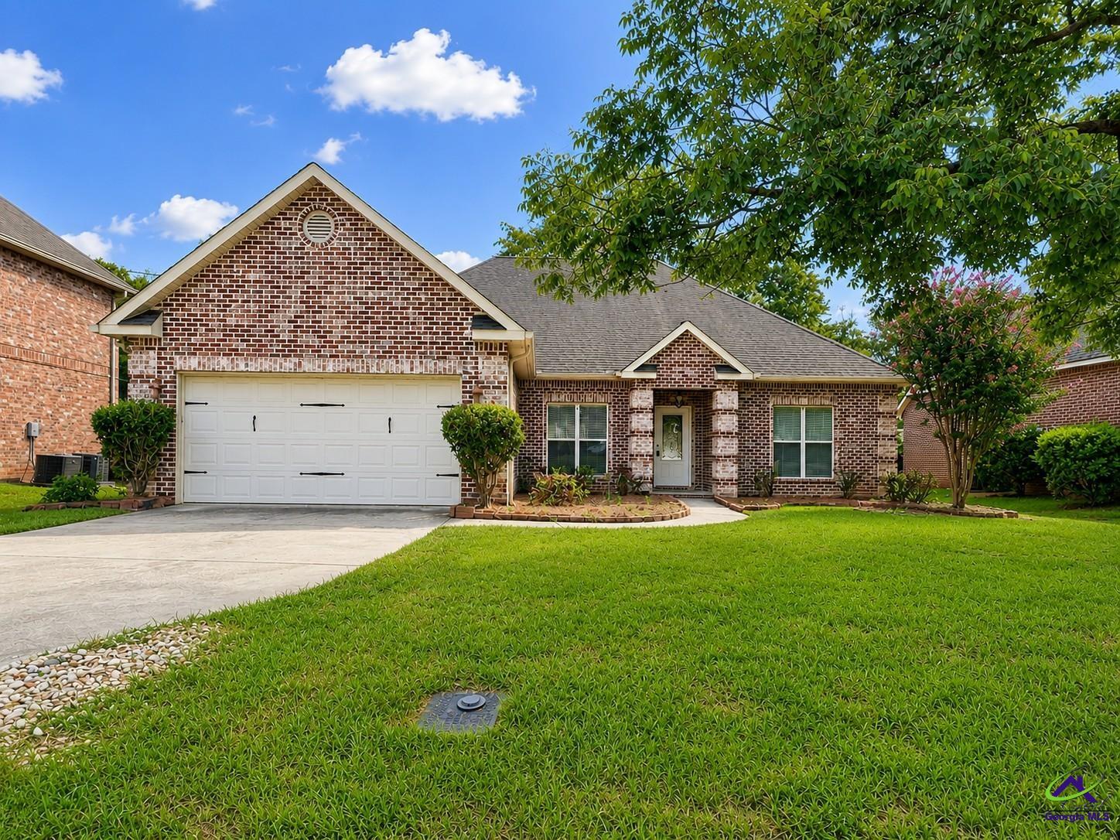
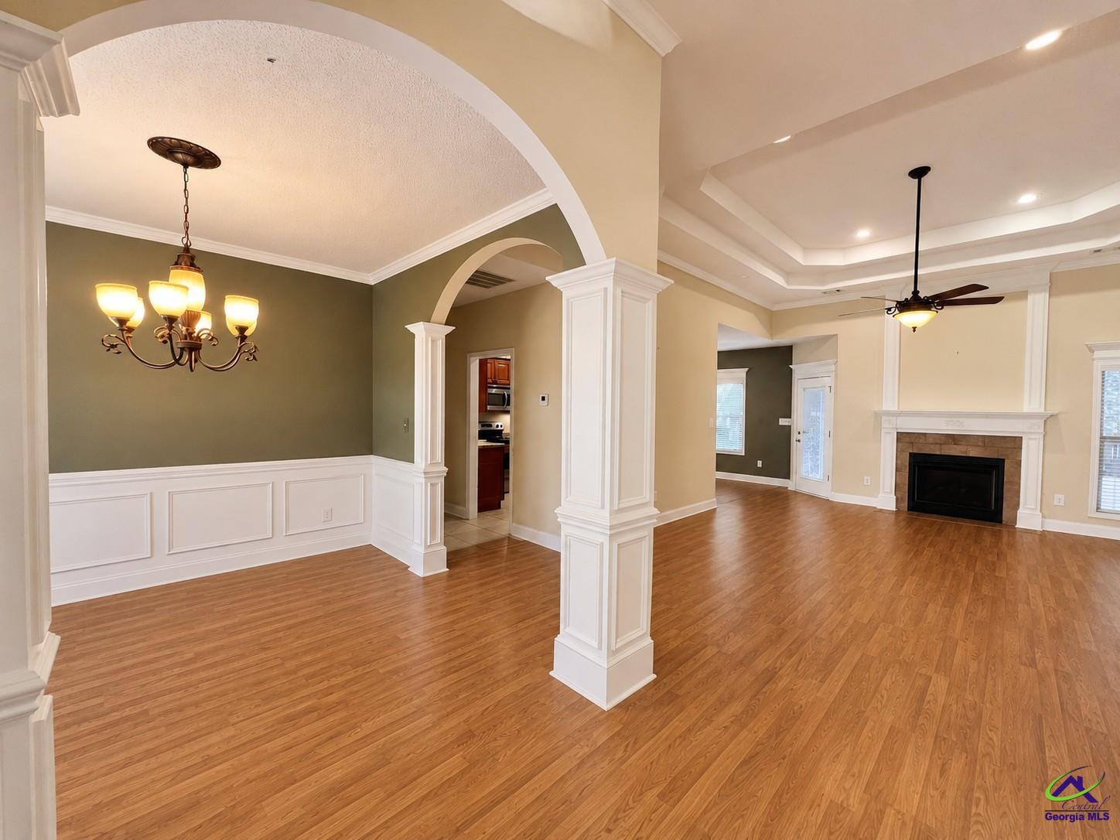
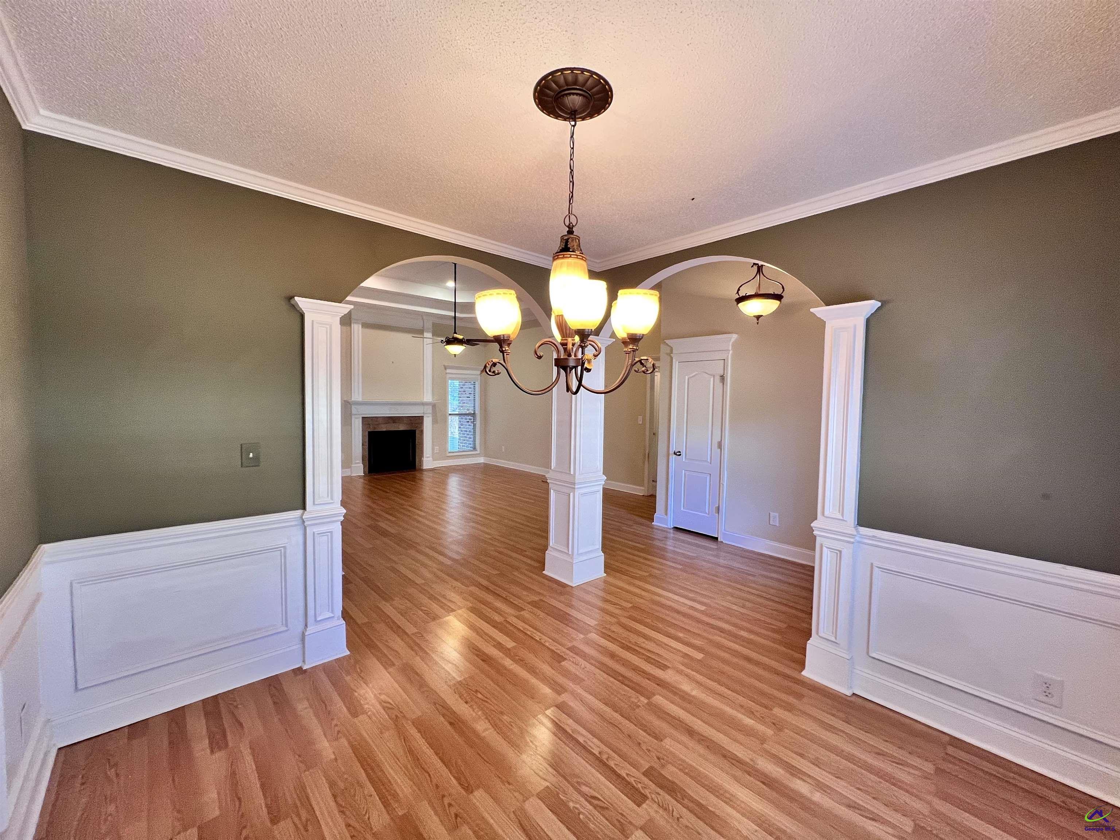
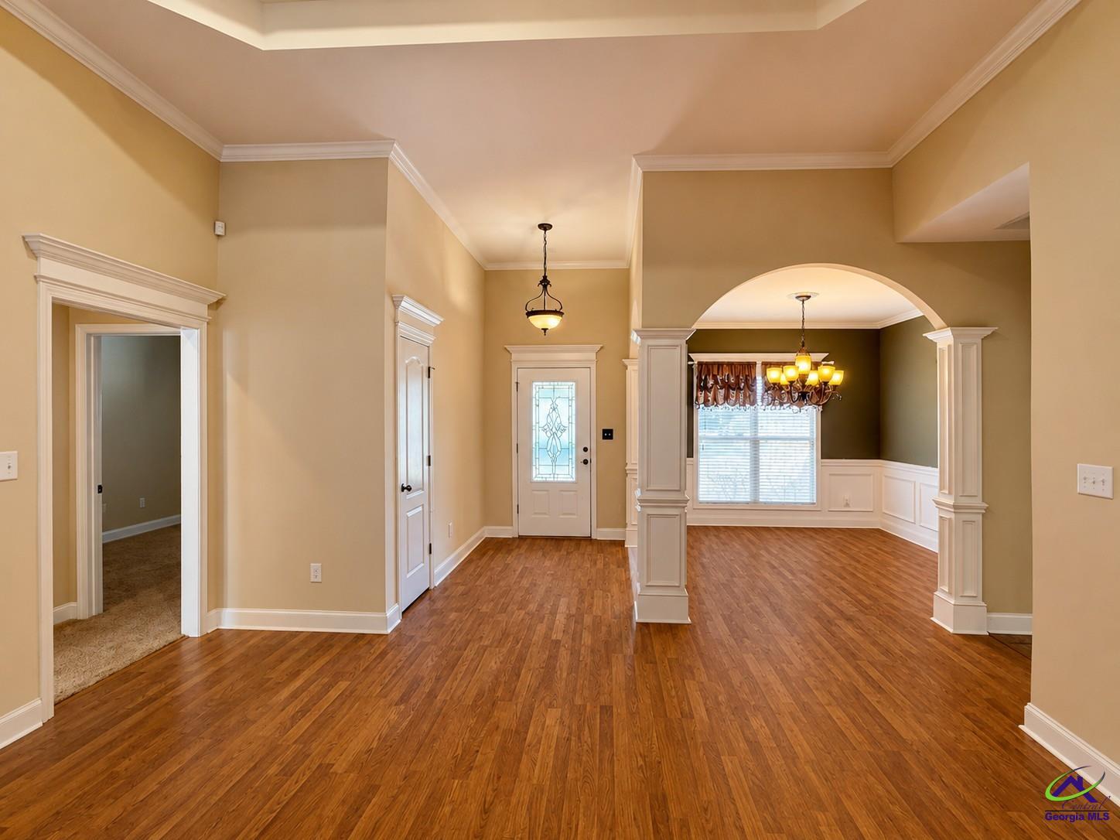
NEW ROOF... Welcome home to this beautiful 3-bedroom, 2-bath all-brick home offering comfort, functionality, and an ideal location! Featuring a desirable split-bedroom floor plan, this home provides both privacy and spacious living. The inviting interior includes a formal dining room, an eat-in kitchen with breakfast bar, and a spacious living area perfect for everyday living and entertaining. The owner's suite is a true retreat with dual vanities, a relaxing jetted tub, and an oversized walk-in shower with a separate dressing area upon entry. All bedrooms feature comfortable carpet flooring. Step outside to enjoy the screened porch overlooking the fully fenced backyard, complete with a dedicated grilling pad for outdoor gatherings. A standout feature is the versatile she shed, equipped with electricity, water, and air conditioning—ideal for a home office, hobby room, studio, or personal retreat. Additional highlights include a 2-car garage, low-maintenance brick exterior, and a location that offers easy access to Perry and Warner Robins, shopping, dining, and I-75. Situated in the highly sought-after Houston County school district, this home combines convenience with exceptional value. Don't miss your opportunity to make this wonderful property your next home!
Facts
- Status
- Pending
- MLS number
- 264066
- Property type
- Residential
- Subtype
- Single Family Residence
- County
- Houston County
- Subdivision
- Greythorne@gr
- Bedrooms
- 3
- Bathrooms
- 2
- Full bathrooms
- 2
- Half bathrooms
- 0
- Square feet
- 1,853
- Lot
- 0.28
- Year built
- 2008
- Updated
- Oct 22, 2026
Details
- Appliances
- Electric Range, Disposal, Dishwasher, Microwave, Refrigerator, Range
- Cooling
- Central Air
- Heating
- Natural Gas
- Flooring
- Carpet, Tile, Laminate
- Fireplace YN
- Yes
- Fireplaces Total
- 1
- Garage Spaces
- 2
- Garage YN
- Yes
- Parking Features
- Garage Door Opener, Garage, Attached
- Pool Private YN
- No
- Pool Features
- None
- Sewer
- Public Sewer
- Water Source
- Public
- Utilities
- Cable Connected, Underground Utilities
- Construction Materials
- Brick
- Foundation Details
- Slab
- Interior Features
- Attic Storage, Ceiling Fan(s)
- Patio And Porch Features
- Covered, Screened
- Fencing
- Privacy
- Association YN
- Yes
- Association Fee
- 150
- Association Fee Frequency
- Annually
- Stories
- 1
- Levels
- One
- Elementary School
- Matt Arthur
- Middle Or Junior School
- Perry
- High School
- Veterans
- Listing Contract Date
- 2026-07-06
- Price Change Timestamp
- 2026-08-27T00:00:00.000Z
- Directions
- Houston Lake Rd South past Hwy 96- Turn Left on Bear Branch Rd, Left on Grand Reserve Way, Left on Greythorne Drive. Left onto Bristol Ridge and Left onto Westchester Trail and the house will be on the right.
Map
Ask Lisa about this home
Send a message and Lisa will follow up about this home. The address and MLS number are included.