

Listing
207 Red Hawk Pt, Kathleen GA 31047
$425,900 · Active


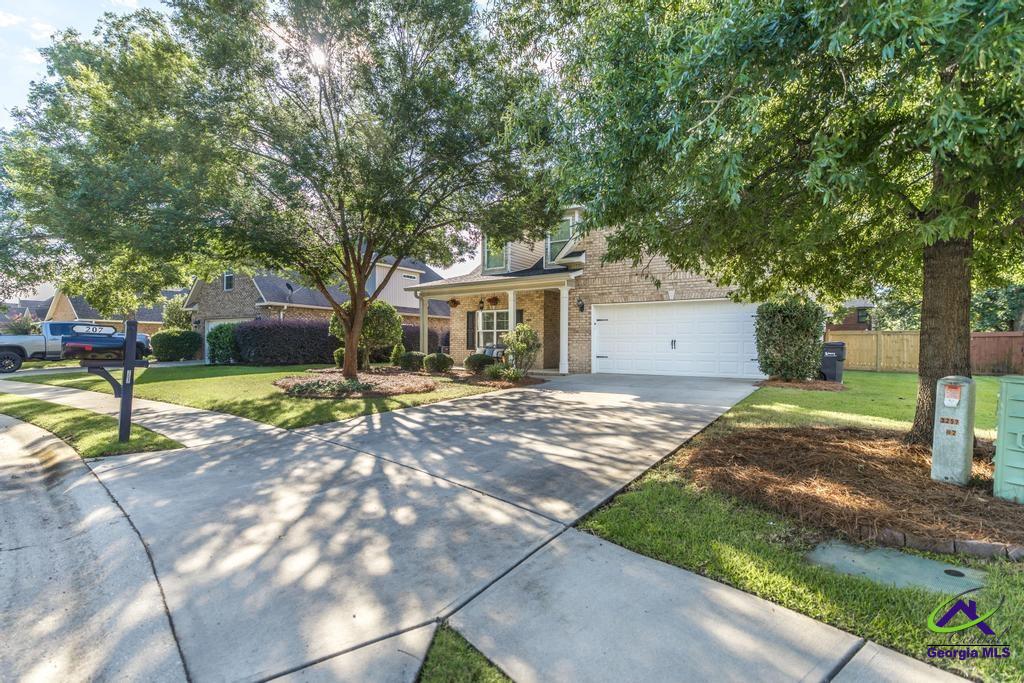
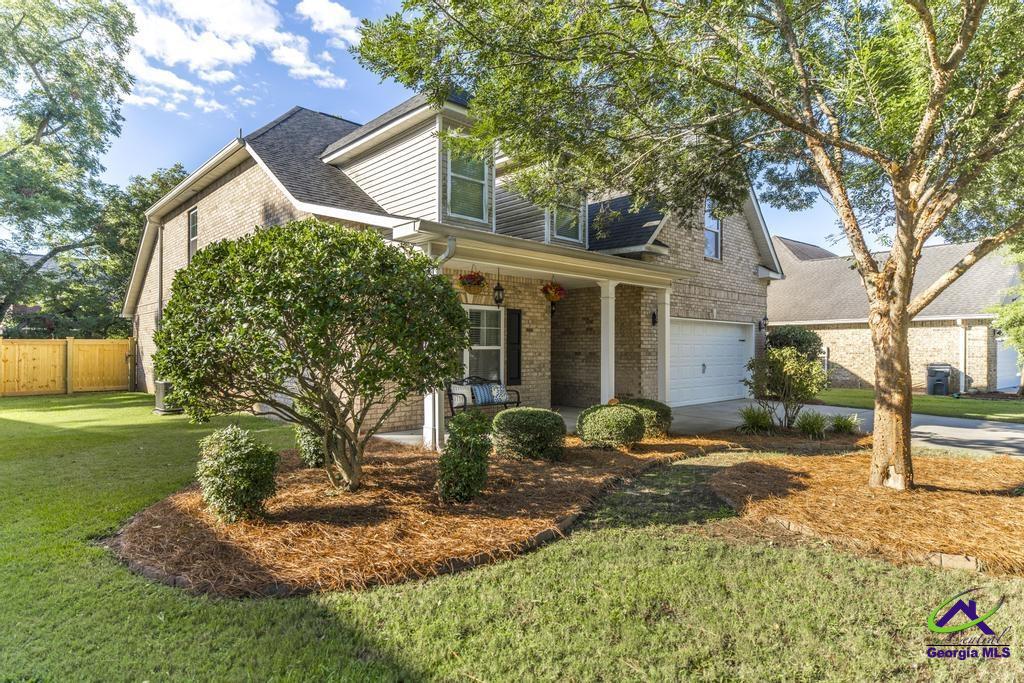


Listing Courtesy of: SOUTHERN CLASSIC REALTORS · Karen Espinoza
MLS# 264756
Source: CGMLS
IDX information is provided exclusively for consumers' personal, non-commercial use and may not be used for any purpose other than to identify prospective properties consumers may be interested in purchasing.
CENTURY 21 Homes & Investments, Office License #64117
Seller offering $10,000 towards Buyer Closing Cost! From the moment you step into the impressive deep foyer with soaring 14-foot ceilings, you'll appreciate the attention to detail throughout. The elegant formal dining room showcases coffered ceilings, decorative judge's paneling, crown molding, and 6-inch baseboards that add timeless character. The gourmet kitchen is designed for both everyday living and entertaining, featuring stainless steel appliances, a large center island, an abundance of cabinetry and countertop space, and a walk-in pantry that provides exceptional storage. The spacious great room is warm and inviting with an electric fireplace, while the screened rear porch extends your living space outdoors with a cozy wood-burning fireplace—perfect for relaxing year-round while overlooking a private backyard with mature shade trees. The thoughtfully designed floor plan offers two bedrooms and two full bathrooms on the main level, including a spacious secondary bedroom with a vaulted ceiling. The generous owner's suite is a true retreat, featuring a sliding barn door, an oversized walk-in closet, separate vanities, a large soaking tub, separate shower, and plenty of room to unwind. Additional features include a convenient mudroom, two water heaters, ceiling fans in every bedroom, extensive crown molding throughout, and quality finishes at every turn. Enjoy the peace and privacy of the beautifully shaded backyard while still having all the space you need for comfortable everyday living. This home offers the perfect combination of elegance, functionality, and outdoor living—ideal for entertaining or simply enjoying life at home.
Facts
- Status
- Active
- MLS number
- 264756
- Property type
- Residential
- Subtype
- Single Family Residence
- County
- Houston County
- Subdivision
- Black Hawke @ Grand Reserve
- Bedrooms
- 5
- Bathrooms
- 3
- Full bathrooms
- 3
- Half bathrooms
- 0
- Square feet
- 2,748
- Lot
- 0.21
- Year built
- 2015
- Updated
- Oct 20, 2026
Details
- Appliances
- Free-Standing Range, Disposal, Microwave, Refrigerator, Range
- Cooling
- Central Air, Heat Pump
- Heating
- Central, Heat Pump
- Flooring
- Carpet, Hardwood, Tile
- Fireplace YN
- Yes
- Fireplaces Total
- 2
- Garage Spaces
- 2
- Garage YN
- Yes
- Parking Features
- Garage Door Opener, Garage, Attached
- Pool Private YN
- No
- Pool Features
- None
- Sewer
- Public Sewer
- Water Source
- Public
- Construction Materials
- Brick
- Foundation Details
- Slab
- Interior Features
- Attic Storage, Soaking Tub, Ceiling Fan(s), High Speed Internet
- Patio And Porch Features
- Covered, Porch, Screened
- Lot Features
- Sprinkler System
- Fencing
- Privacy
- Association YN
- Yes
- Association Fee
- 275
- Association Fee Frequency
- Annually
- Stories
- 2
- Levels
- 2 Story or More
- Elementary School
- Matt Arthur
- Middle Or Junior School
- Perry
- High School
- Veterans
- Listing Contract Date
- 2026-08-05
- Price Change Timestamp
- 2026-08-05T00:00:00.000Z
- Directions
- Take Houston Lake Rd towards Perry. Turn left on Grand Reserve Way. Right on Black Hawk Lane. Left on Red Hawk Pt. House on Right
Map
Ask Lisa about this home
Send a message and Lisa will follow up about this home. The address and MLS number are included.