

Listing
123 Early Drive, Byron GA 31008
$312,500 · Active


Listing Courtesy of: MAXIMUM ONE PLATINUM REALTORS · Gail Holley
MLS# 256765
Source: CGMLS
IDX information is provided exclusively for consumers' personal, non-commercial use and may not be used for any purpose other than to identify prospective properties consumers may be interested in purchasing.
CENTURY 21 Homes & Investments, Office License #64117
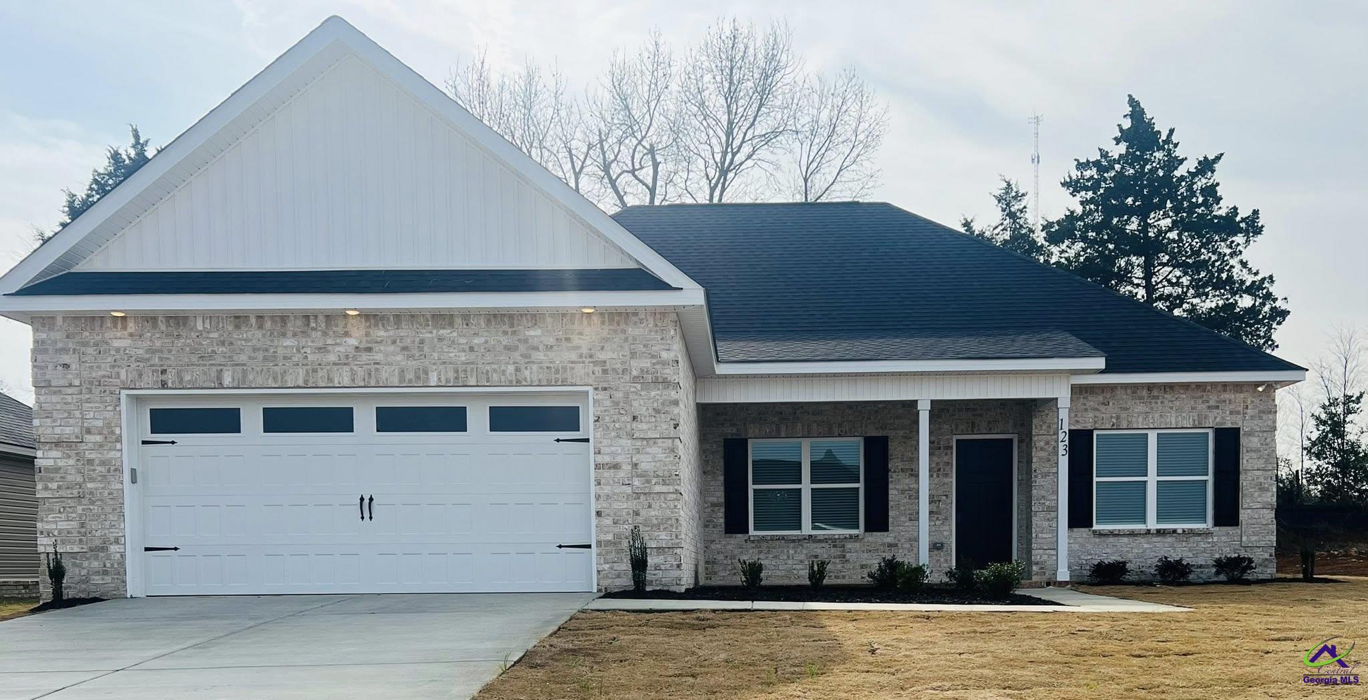
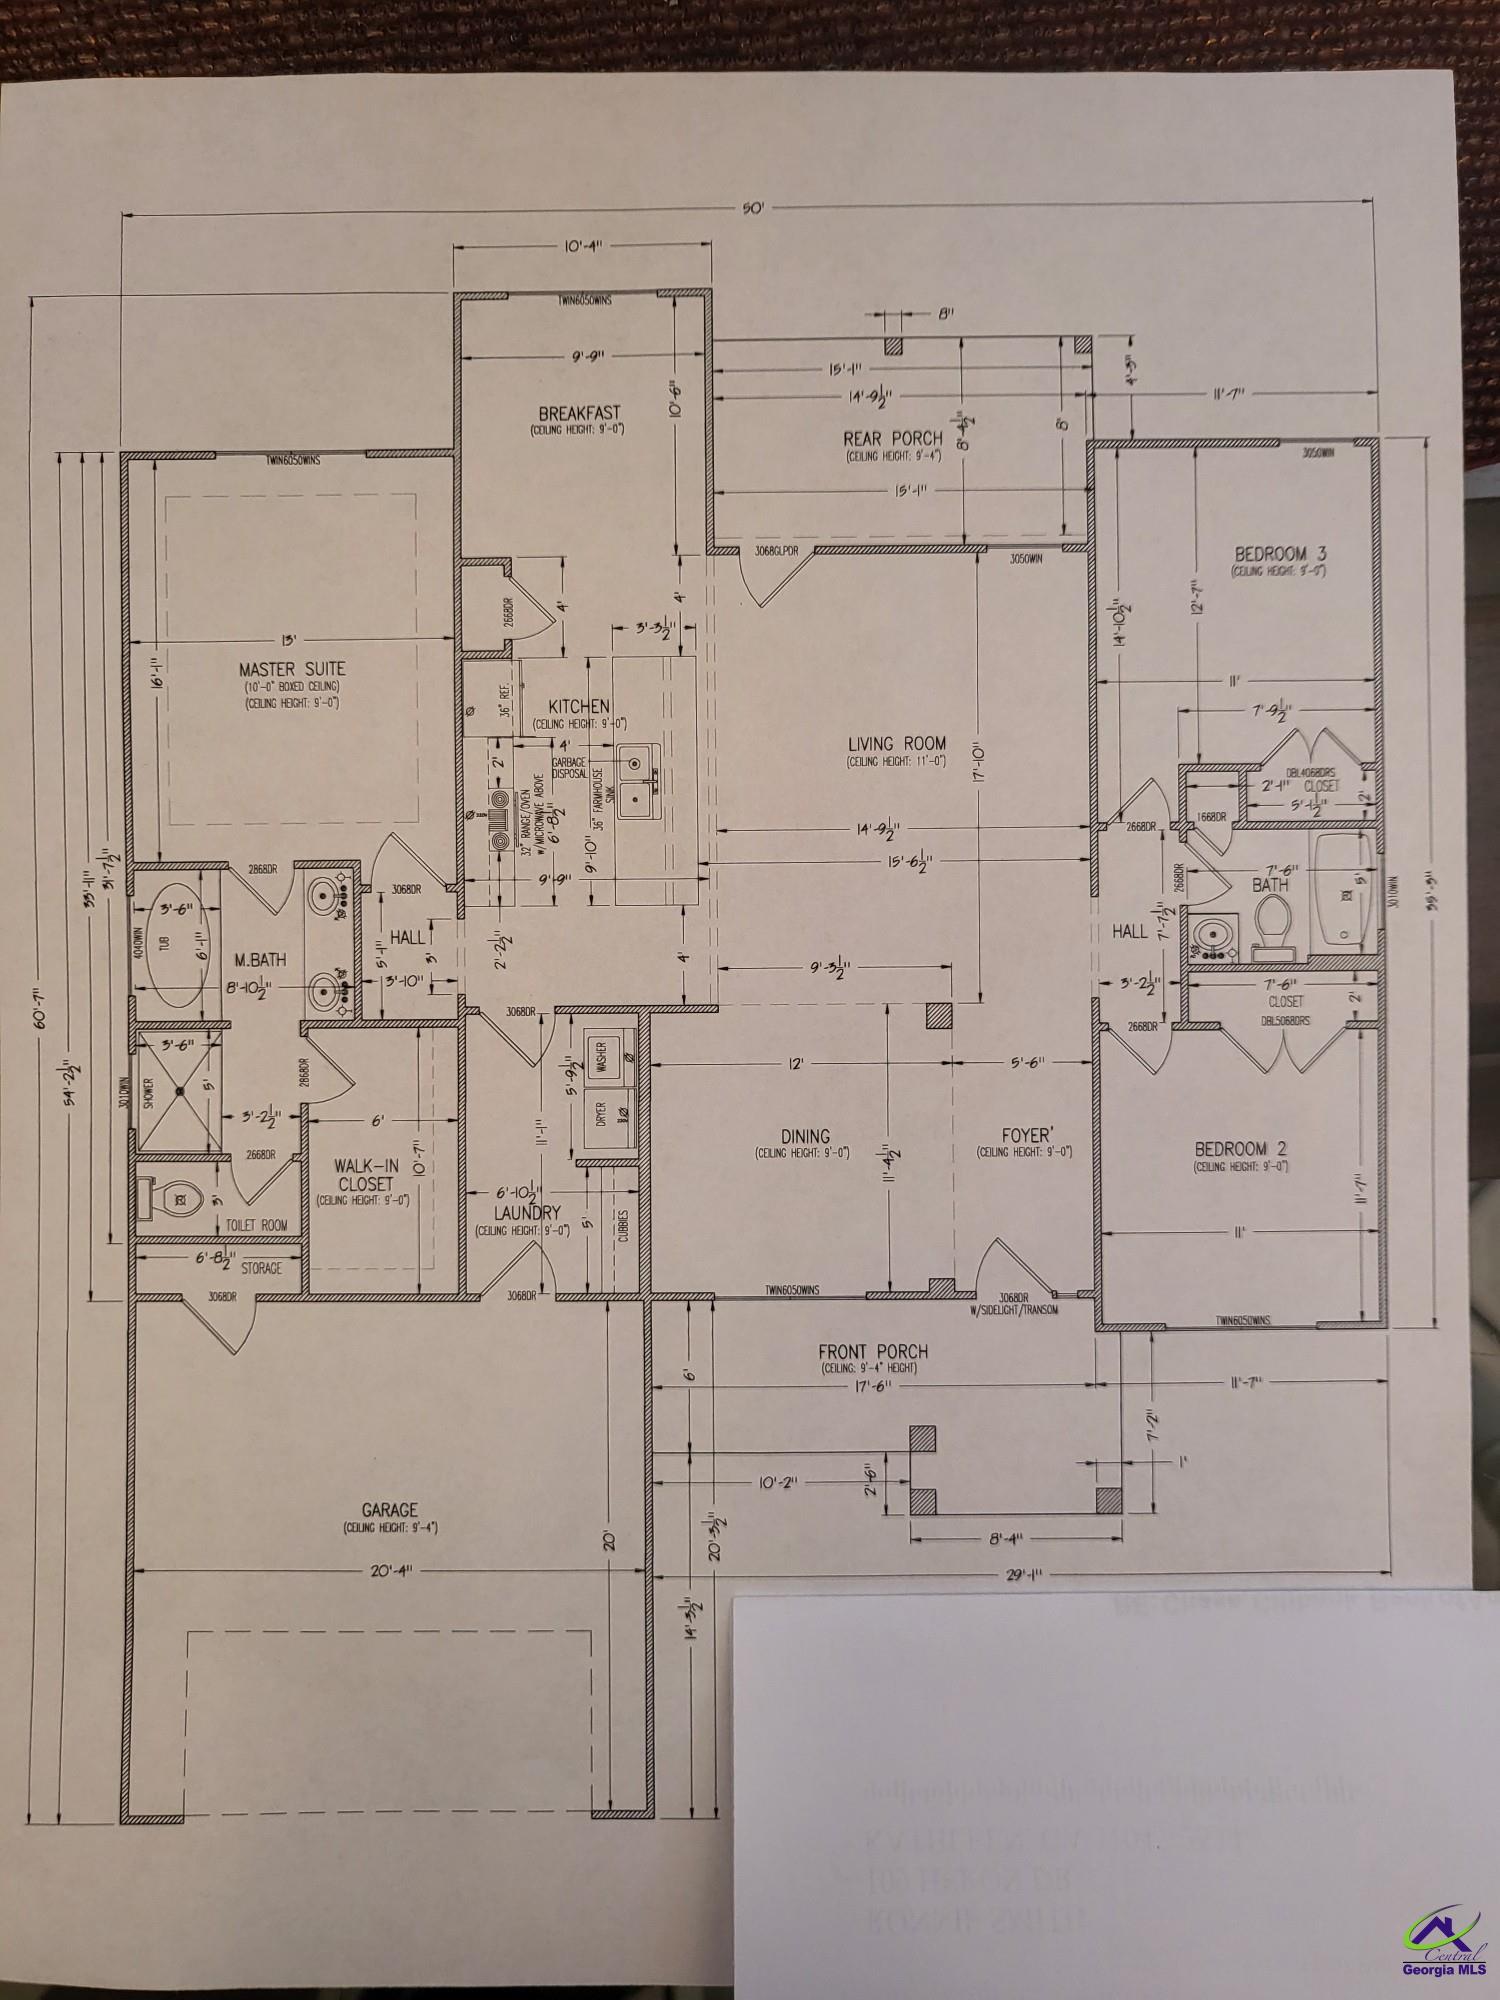
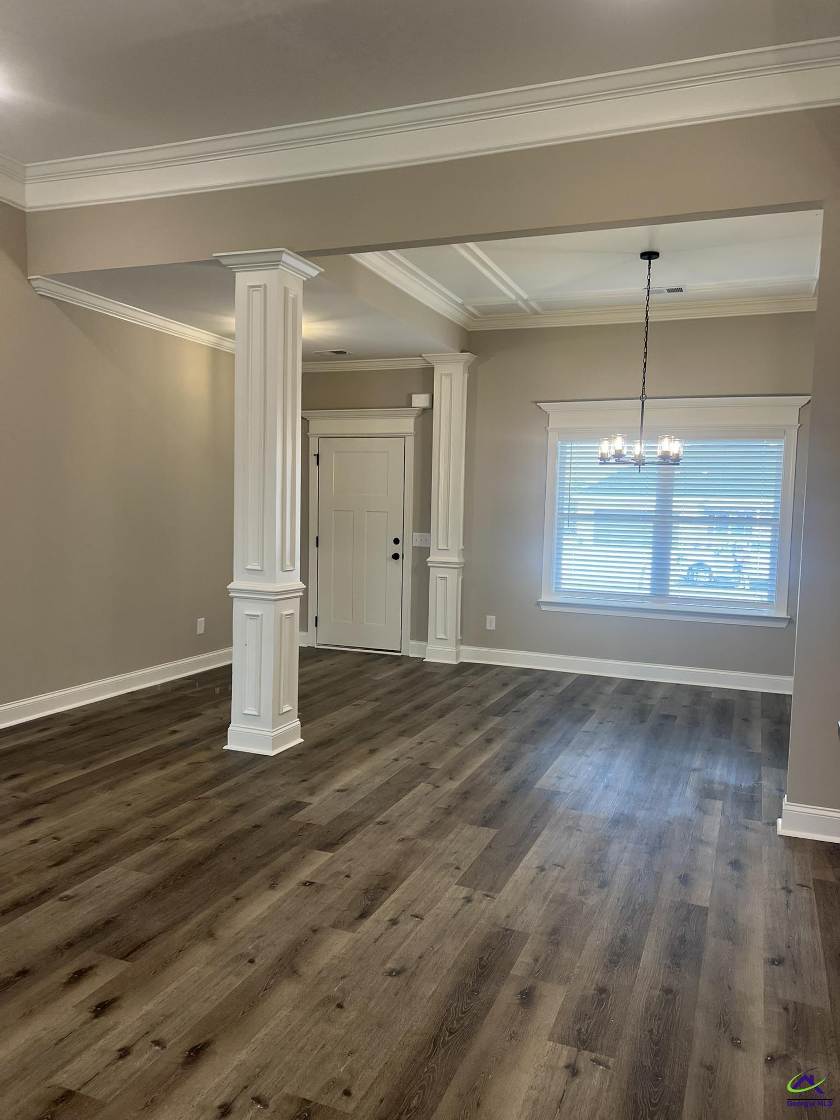
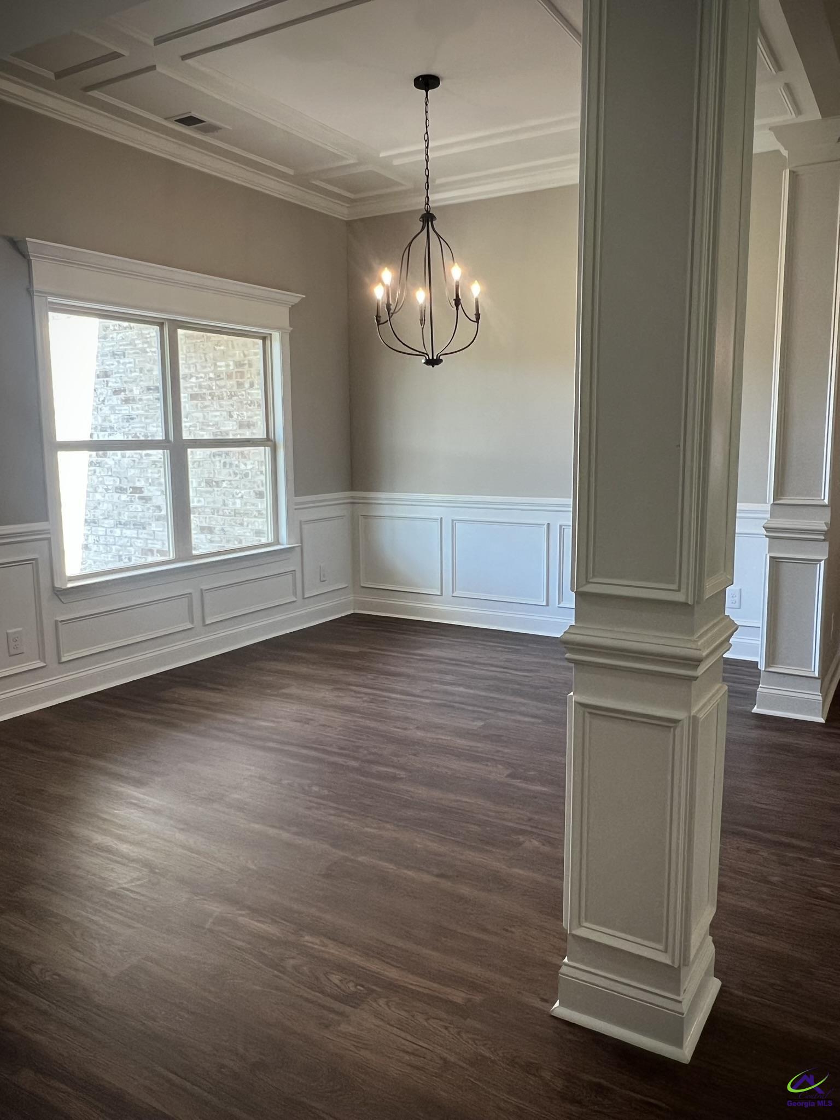
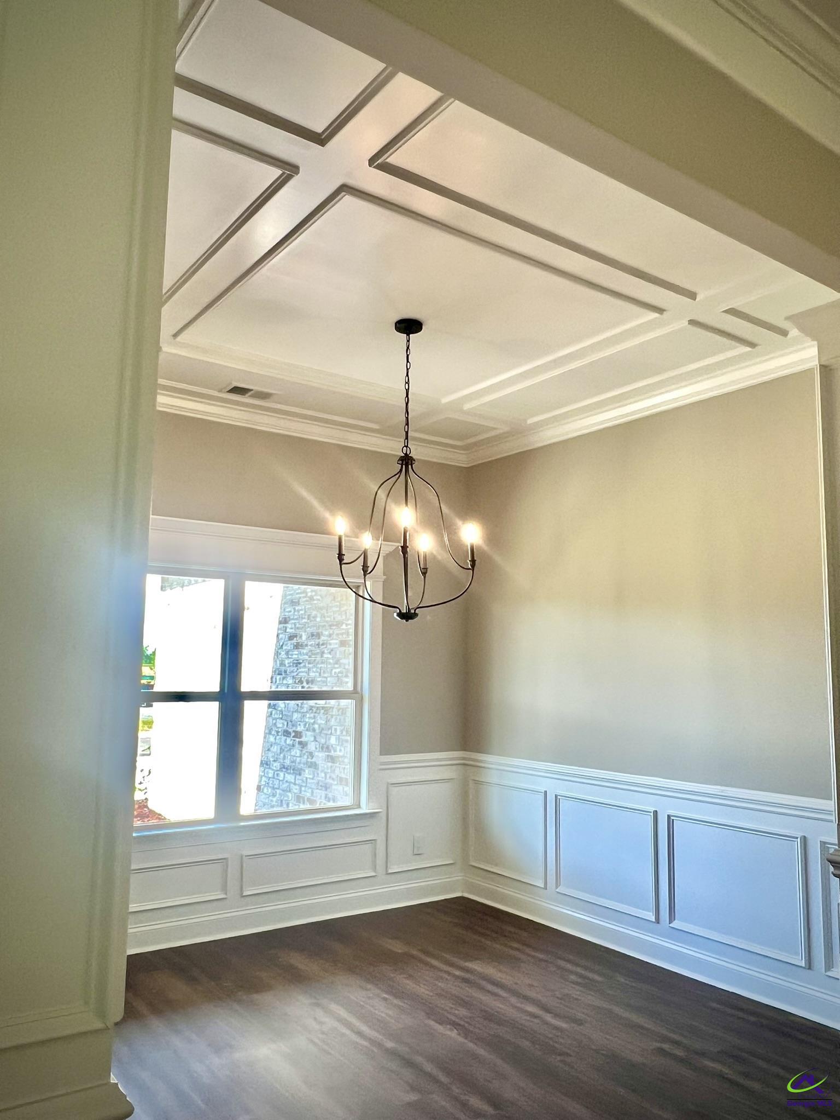
Stunning New Construction with Timeless Brick Front & Open Floor Plan Step into style and comfort with this beautifully designed new construction home featuring a classic brick front and an open-concept layout. Luxury vinyl plank (LVP) flooring flows throughout the home, combining durability with high-end style. The heart of the home is the spacious kitchen, with an abundance of cabinetry, sleek granite countertops, and an impressive 9-foot island with generous breakfast-bar seating—perfect for casual dining or entertaining. Stainless steel appliances, a walk-in pantry, and a cozy breakfast nook complete this culinary space. Some pictures are similar to. Entertain in style in the formal dining room, highlighted by elegant custom trim that adds a refined touch. The private master ensuite is a true retreat, featuring dual vanities, a relaxing garden tub, a custom-tiled walk-in shower, and an oversized walk-in closet. This split-bedroom floor plan ensures added privacy for family or guests. Additional features include a convenient drop zone and a spacious laundry room with ample cabinetry—designed with everyday living in mind. Screened-in porch,full-yard sprinkler and privacy fence included.
Facts
- Status
- Active
- MLS number
- 256765
- Property type
- Residential
- Subtype
- Single Family Residence
- County
- Peach County
- Subdivision
- Early Estates
- Bedrooms
- 3
- Bathrooms
- 2
- Full bathrooms
- 2
- Half bathrooms
- 0
- Square feet
- 1,720
- Lot
- 0.2
- Year built
- 2025
- Updated
- Sep 15, 2026
Details
- Appliances
- Electric Range, Free-Standing Range, Disposal, Dishwasher, Microwave
- Cooling
- Central Air
- Heating
- Central, Heat Pump
- Flooring
- Tile, Luxury Vinyl Plank
- Fireplace YN
- Yes
- Fireplaces Total
- 1
- Garage Spaces
- 2
- Garage YN
- Yes
- Parking Features
- Garage Door Opener, Garage, Attached
- Pool Private YN
- No
- Pool Features
- None
- Sewer
- Public Sewer
- Water Source
- Public
- Utilities
- Cable Connected, Underground Utilities
- Construction Materials
- Brick Front, Vinyl Siding
- Foundation Details
- Slab
- Interior Features
- Attic Storage, Soaking Tub, Ceiling Fan(s), High Speed Internet
- Patio And Porch Features
- Covered, Porch
- Lot Features
- Sprinkler System
- Fencing
- Privacy
- Association YN
- Yes
- Association Fee
- 300
- Association Fee Frequency
- Annually
- Stories
- 1
- Levels
- One
- Elementary School
- Kay Road
- Middle Or Junior School
- Byron
- High School
- Peach County
- Listing Contract Date
- 2025-10-21
- Price Change Timestamp
- 2026-08-25T00:00:00.000Z
- Directions
- Take Watson Blvd extension, crossing I-75. Continue through roundabout to 2nd roundabout turning Left on John E Sullivan Rd. Early Estates is on the Right, House is on Early Dr, on the right (You can map 609 John E Sullivan Rd- Early Estates before)
Map
Ask Lisa about this home
Send a message and Lisa will follow up about this home. The address and MLS number are included.