

Listing
1017 Stonebridge Circle, Macon GA 31211
$209,990 · Active


Listing Courtesy of: SDC REALTY CENTRAL GEORGIA · Darryl Jackson
MLS# 264577
Source: CGMLS
IDX information is provided exclusively for consumers' personal, non-commercial use and may not be used for any purpose other than to identify prospective properties consumers may be interested in purchasing.
CENTURY 21 Homes & Investments, Office License #64117
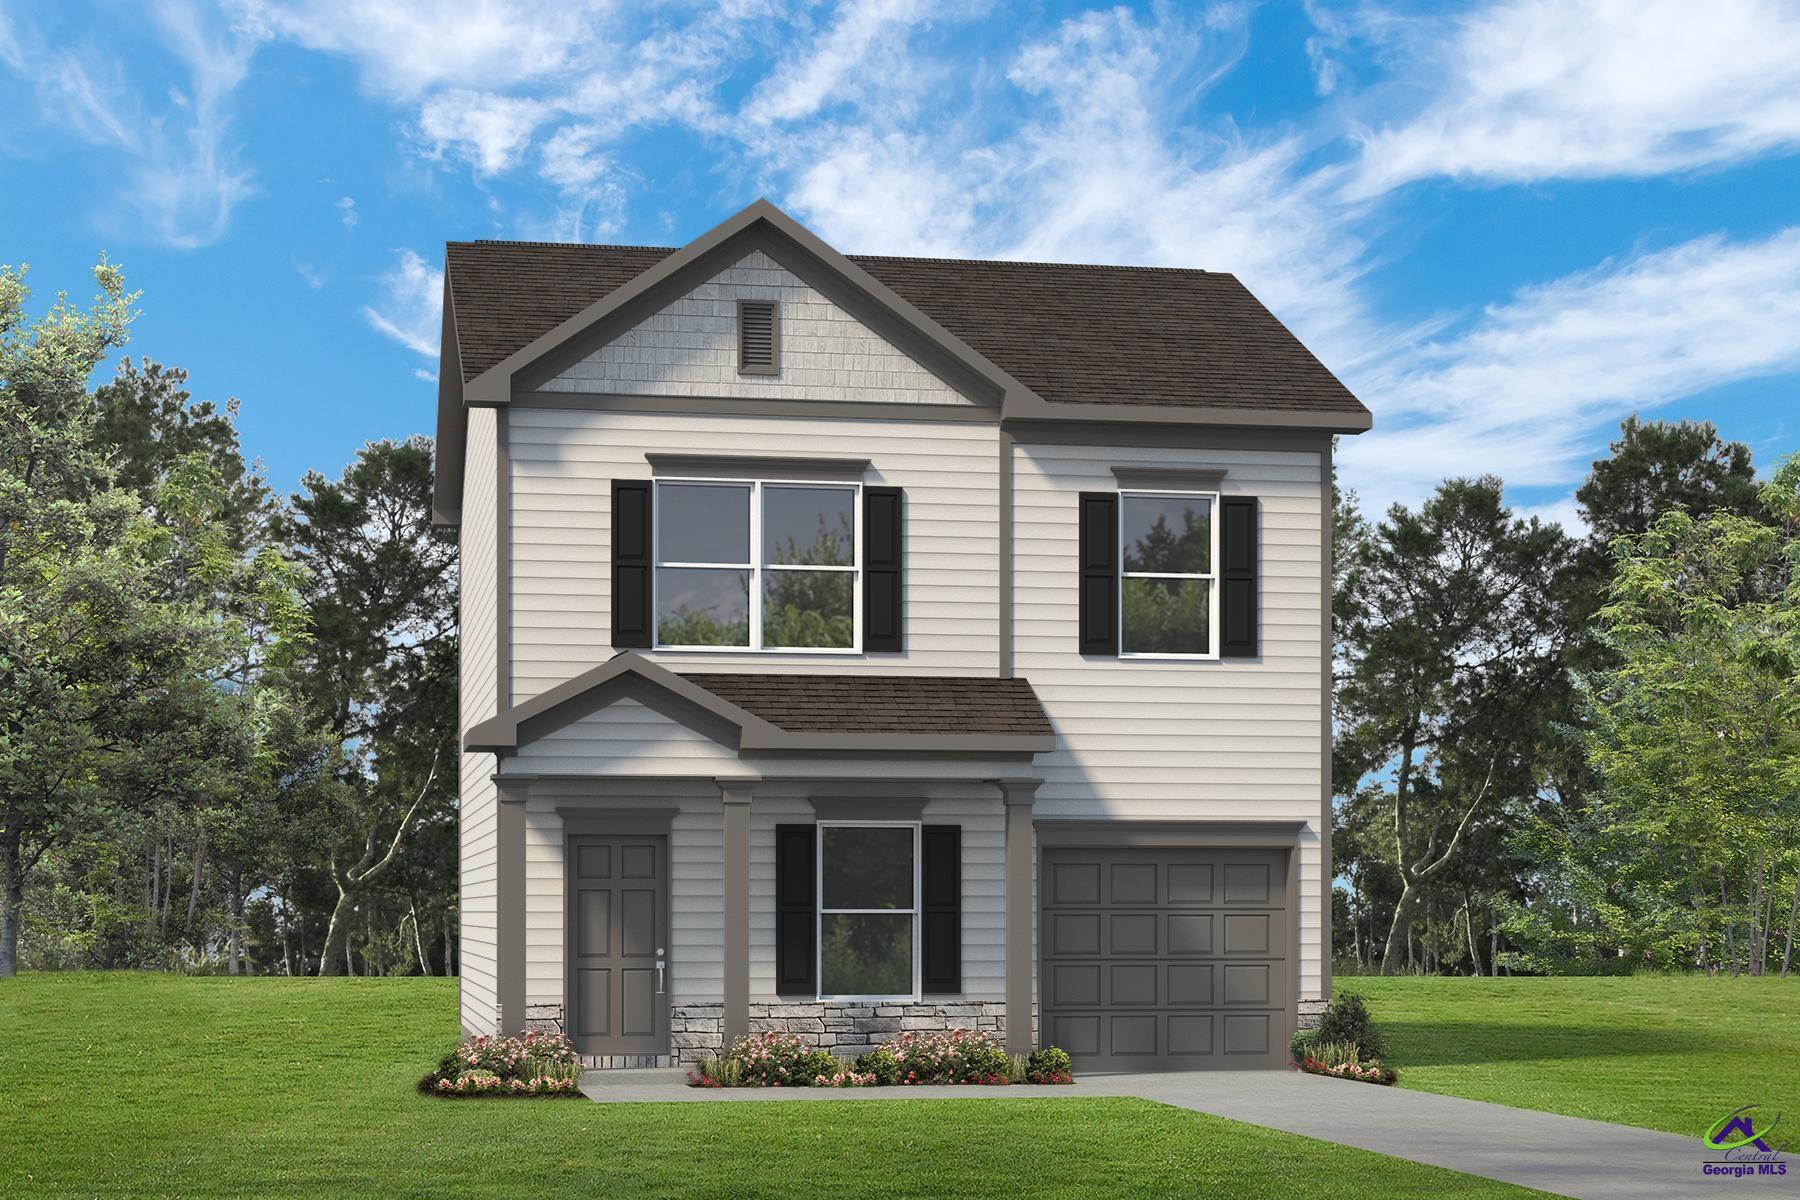
Move in Ready October 2026! The Kensington II plan by Smith Douglas Homes in the new community Stonebridge North. Welcome to this desirable 3-bedroom, 2.5-bath home in Macon, thoughtfully designed to maximize space while offering comfort and privacy throughout. The inviting front living room features a traditional layout accented by an open staircase leading to the second floor. Upstairs, you'll find three generously sized bedrooms, including a private owner's suite with a spacious walk-in closet and an ensuite bath. On the main level, the open-concept kitchen is ideal for everyday living and entertaining, complete with a center island, granite countertops, pendant lighting, and a dedicated breakfast area. Just off the kitchen, a covered patio provides a seamless extension of your living space that is perfect for outdoor dining, gatherings, or quiet evenings overlooking the backyard. This home blends functionality and style, offering a comfortable setting both indoors and out. Photos representative of plan not of actual home. Agent is not onsite at present time. Please contact agent to set up an appointment.
Facts
- Status
- Active
- MLS number
- 264577
- Property type
- Residential
- Subtype
- Single Family Residence
- County
- Bibb County
- Subdivision
- Stonebridge
- Bedrooms
- 3
- Bathrooms
- 2.5
- Full bathrooms
- 2
- Half bathrooms
- 1
- Square feet
- 1,214
- Year built
- 2026
- Updated
- Nov 13, 2026
Details
- Appliances
- Electric Range, Disposal, Dishwasher, Microwave
- Cooling
- Central Air
- Heating
- Central
- Flooring
- Carpet, Vinyl, Luxury Vinyl Plank
- Fireplace YN
- No
- Fireplaces Total
- 0
- Garage Spaces
- 2
- Garage YN
- Yes
- Parking Features
- Garage Door Opener, Garage
- Pool Private YN
- No
- Pool Features
- None
- Sewer
- Public Sewer
- Water Source
- Public
- Construction Materials
- Fiber Cement, Stone
- Foundation Details
- Slab
- Interior Features
- Soaking Tub
- Patio And Porch Features
- Porch, Patio
- Association YN
- Yes
- Association Fee
- 625
- Association Fee Frequency
- Annually
- Stories
- 2
- Levels
- 2 Story or More
- New Construction YN
- Yes
- Elementary School
- Byron
- Middle Or Junior School
- Byron
- High School
- Peach County
- Listing Contract Date
- 2026-07-28
- Price Change Timestamp
- 2026-10-02T00:00:00.000Z
- Directions
- From Atlanta, take I-75 South toward Macon for approximately 80 miles. Take Exit 160 (Pate Road) and turn left off the exit. Continue on Pate Road, then turn right onto Hawkinsville Road (US-41 S). Turn left onto Allen Road, then right onto Crissey Drive
Map
Ask Lisa about this home
Send a message and Lisa will follow up about this home. The address and MLS number are included.